Skip to content
Journal
Case Study6 min read

Boğaz Residence: directing light (case study, 2/3)

A six-metre social space, a library wall and details that never compete with the view.
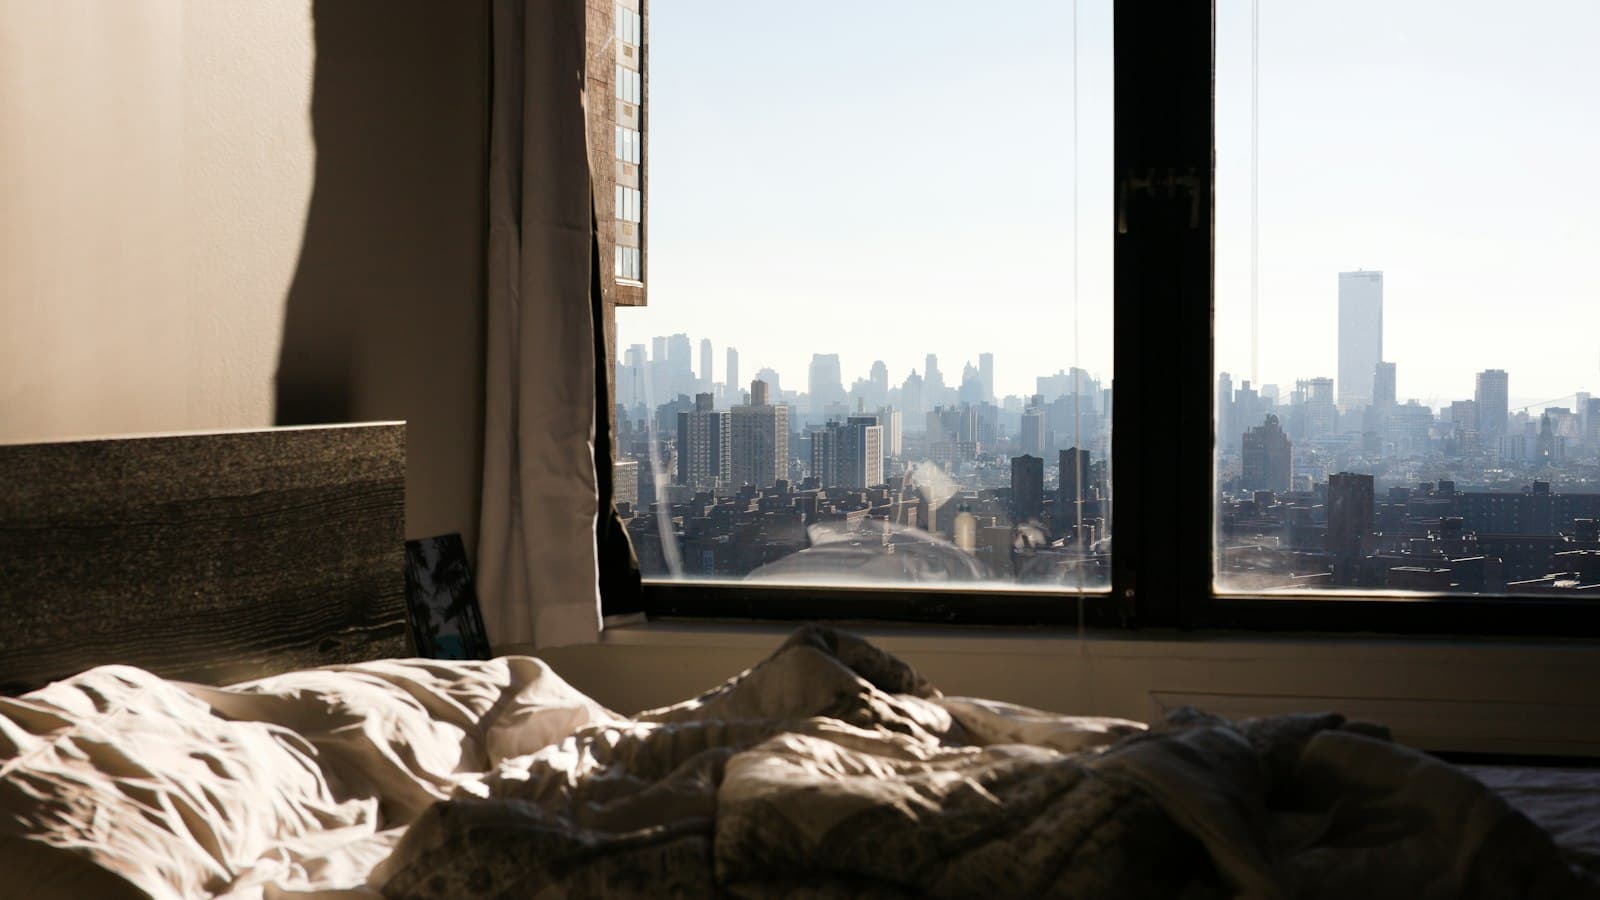
Boğaz Residence case

In the second piece of our series we take on the hardest question of view apartments: how do you manage light and outlook?

The problem: too much sun The south-west façade took six hours of direct afternoon sun. Window film was not an answer: it dulls the view. We built a double layer — linen sheers inside to soften, louvred brise-soleil outside to cut heat.

Plan: demolish a wall, raise a library We removed the kitchen–living wall and set a 4.2-metre library wall between entrance and lounge instead. The library creates a sense of discovery and gives volumetric variety within one six-metre social space.

Palette: bring the view's colour indoors On an ivory-sand-smoke base, a single accent: the blue-green of the afternoon sea, repeated in three places — sofa fabric, bedroom textiles, guest bath. Repetition makes the palette read as a decision, not a collection.

Lesson learned In a view home, the interior's job is not to fill the stage but to open the curtain. Every detail should lean toward the window.