Project story
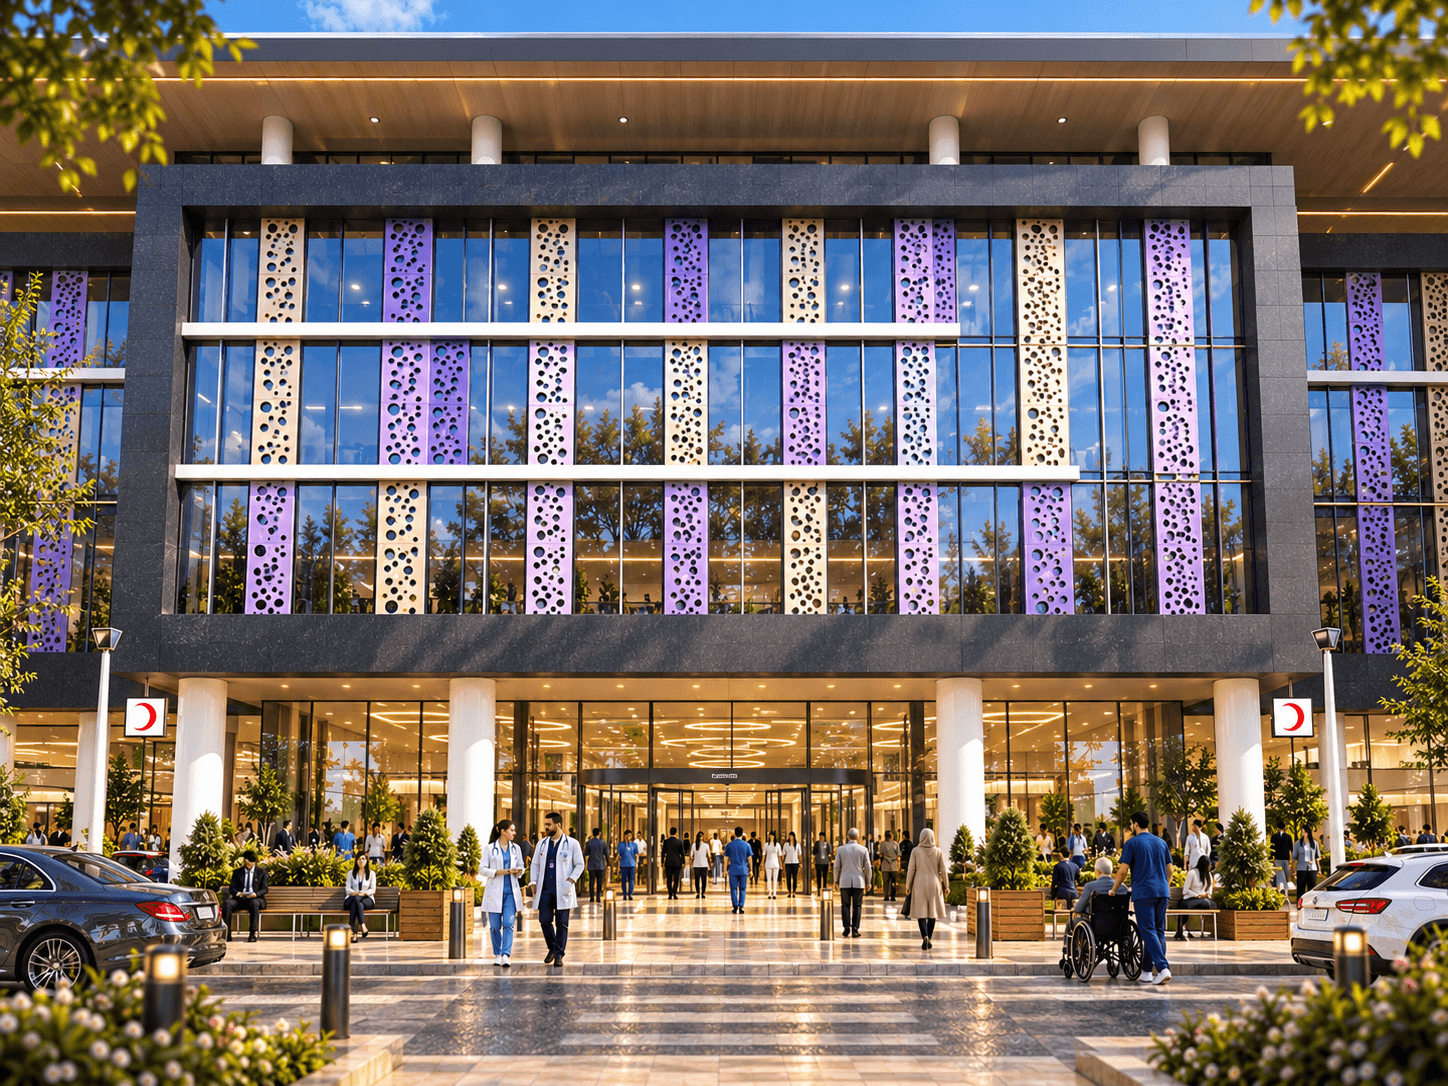
The main entrance was designed as a spacious and clearly organized arrival zone that accommodates patients, visitors, medical staff, pedestrians, and vehicle circulation with ease. Landscaping, seating areas, pedestrian routes, and drop-off zones were considered as integral parts of the architecture, transforming the entrance into more than a transitional space and creating a positive and reassuring first impression.
Scope
- Hospital Design